
How to Choose Commercial Roofing in St. Louis: TPO, Metal, or Shingles
Commercial property owners in St. Louis select between TPO, metal, and architectural shingles by balancing building slope, structural use, and specific property goals. There is no universal "best" system; instead, the ideal choice depends on existing deck conditions and how the facility operates daily to ensure long-term protection.
How does building slope dictate your roofing choice?
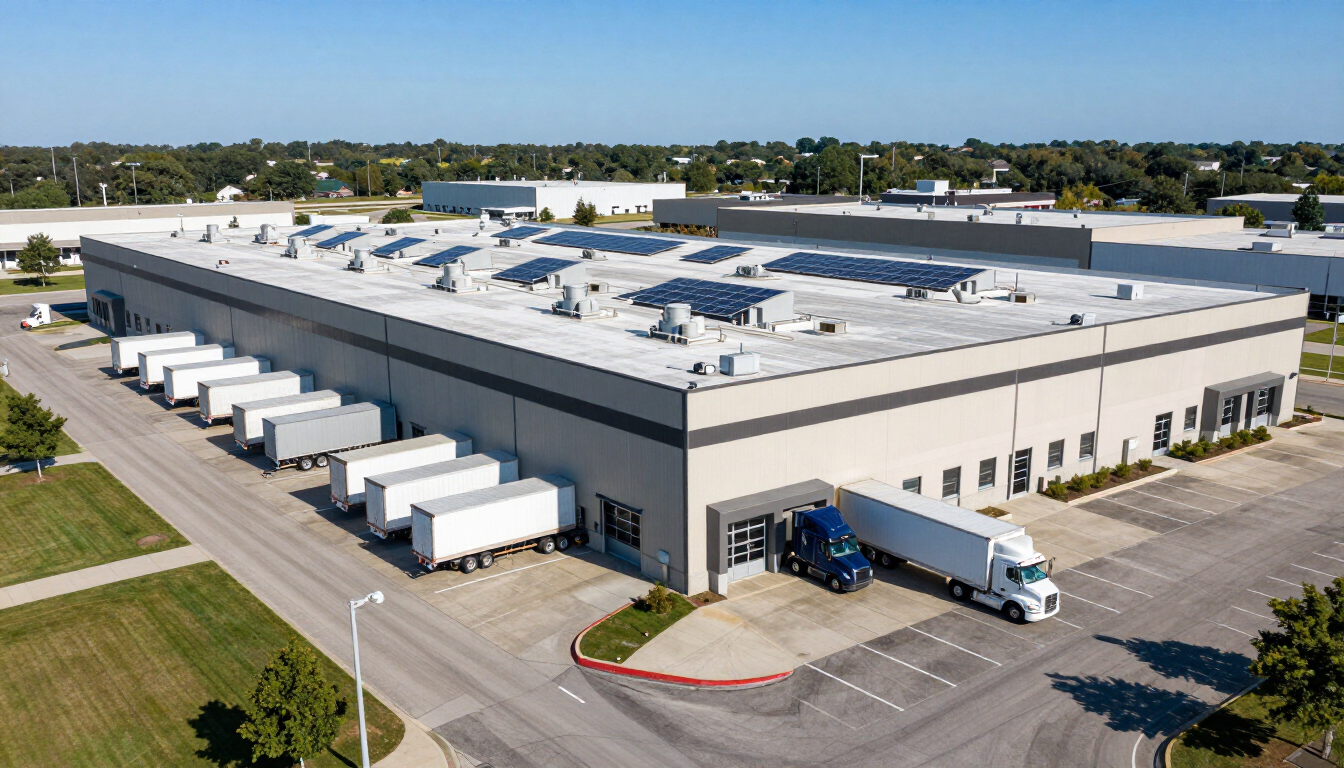
When you are managing a commercial property in St. Louis, the very first thing that limits or expands your options is the geometry of the building itself. The slope, or pitch, of your roof is the primary driver of which materials are even on the table. For massive warehouses or large-scale retail centers, you often see low-slope or "flat" roofs. These environments require a monolithic barrier that can handle water moving slowly toward drains or scuppers. In these scenarios, a single-ply membrane like TPO is frequently the go-to solution because it is designed specifically to handle the physics of flat surfaces where water doesn't shed instantly.
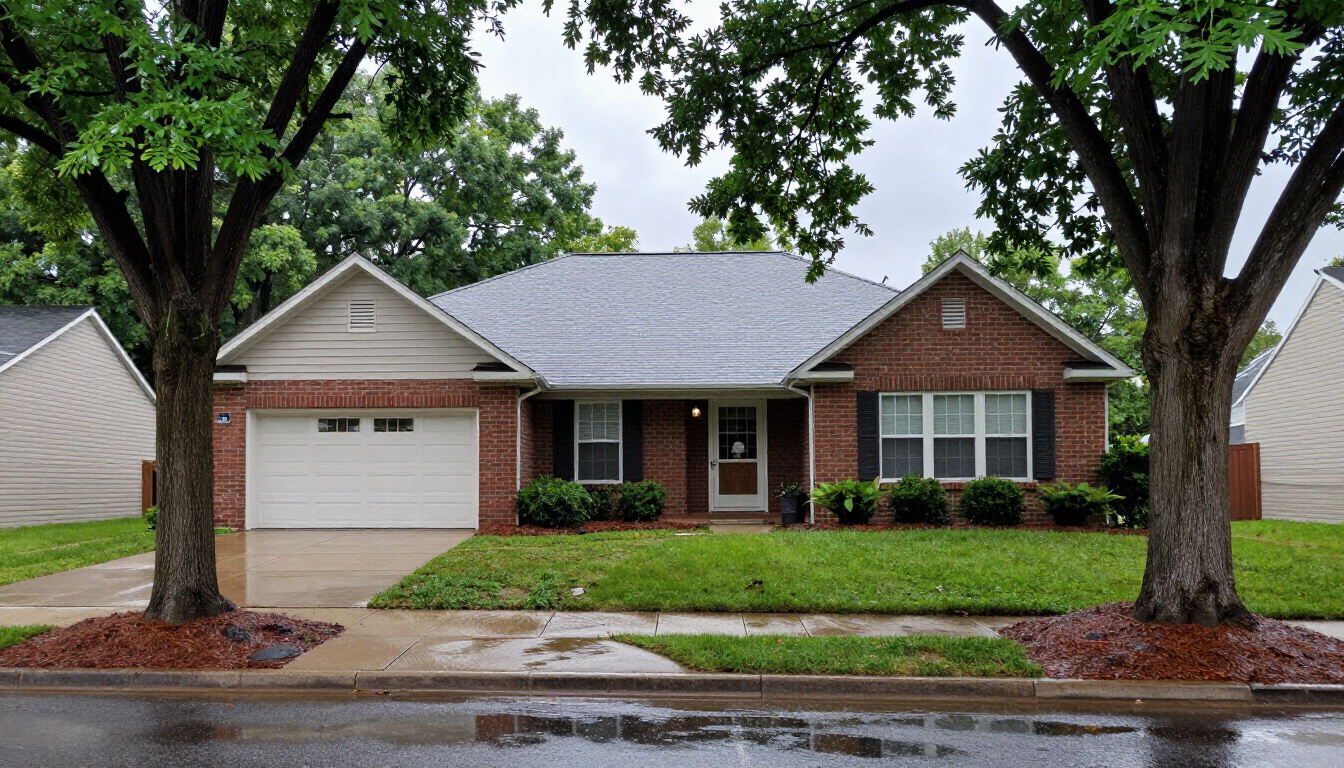
Conversely, if you are overseeing a multi-family complex, a boutique office, or a steep-pitched church, architectural shingles or metal panels become much more viable. Steeper slopes rely on gravity to shed water quickly, allowing for overlapping systems rather than a single continuous membrane. If you try to put shingles on a flat roof, you’re asking for trouble because water will eventually find its way under the laps. If you put a single-ply membrane on a steep slope, it functions perfectly well, but you might lose the aesthetic appeal that the property requires. The choice starts with the angle of the deck, but it certainly doesn't end there. Understanding how your building sheds water is the first step in Commercial Roofing planning.
What makes TPO a common choice for flat-roof facilities?
Thermoplastic Polyolefin, commonly known as TPO, has become a staple for St. Louis commercial properties that feature expansive, low-slope surfaces. Property managers often favor this system because of its installation flexibility and the way it handles the common structural movements of large buildings. TPO is a single-ply reflective membrane that is typically installed using heat-welded seams. This welding process creates a physical bond between sheets that is often stronger than the membrane itself, which is crucial for preventing leaks at the most vulnerable points of a roof.
TPO is particularly well-suited for buildings with significant rooftop equipment. If your facility has numerous HVAC units, exhaust fans, or specialized piping, you need a material that can be easily detailed around these penetrations. TPO can be cut, flashed, and welded to create a watertight seal around almost any shape. It’s also relatively lightweight compared to older built-up systems, which means it puts less stress on the building's internal support structures. When weighing TPO, consider the following factors:
- Superior seam strength through heat-welding techniques.
- High flexibility to accommodate building expansion and contraction.
- Resistance to common chemical buildup in industrial areas.
- Effective performance on completely flat or very low-slope decks.
- Ease of maintenance and repair for future modifications.
Why do St. Louis owners opt for metal roofing systems?
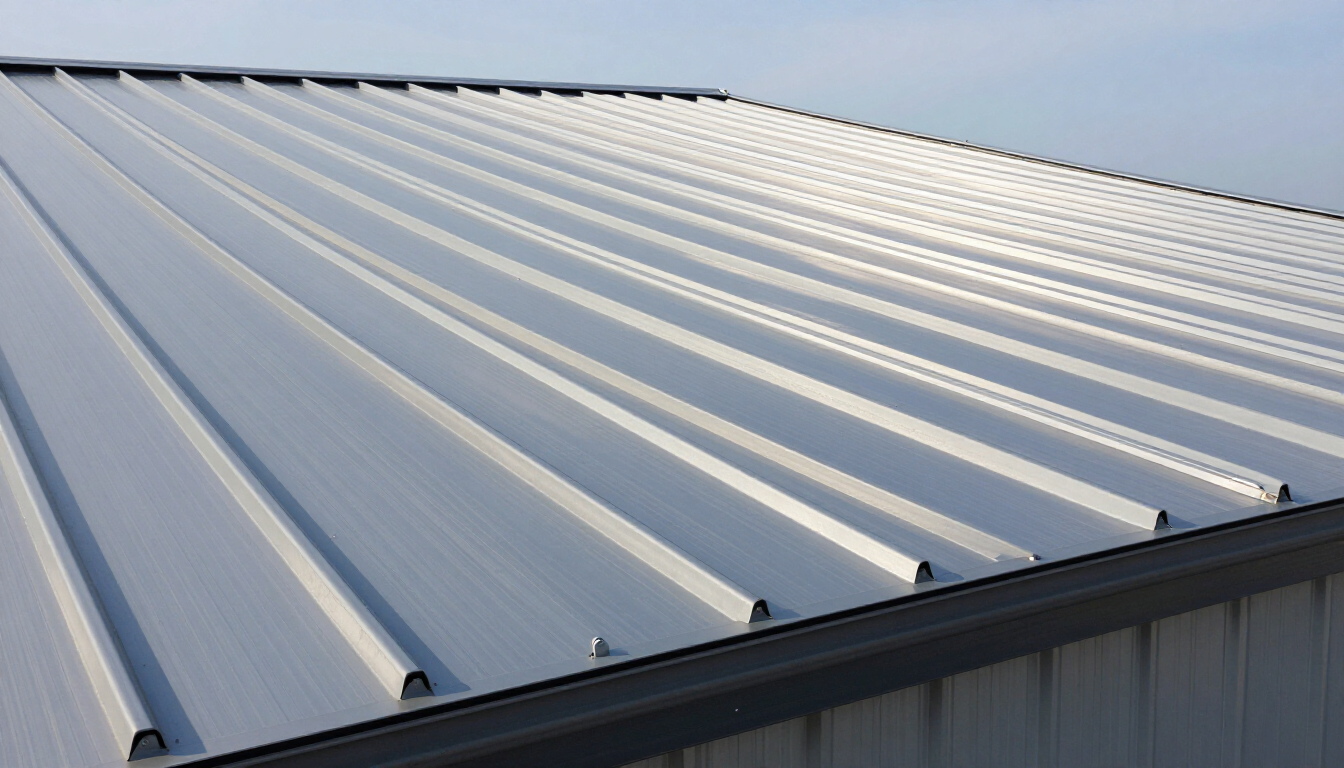
Metal roofing occupies a unique space in the commercial market because it serves both functional and aesthetic purposes. In St. Louis, you will see metal systems on everything from high-end office buildings to durable industrial sheds. The primary tradeoff with metal is the initial complexity of the installation versus the long-term structural stability it provides. Metal systems, particularly standing seam designs, are excellent at shedding heavy snow and rain, which is a common occurrence in our region. Because the fasteners are often concealed, there are fewer points of entry for moisture compared to older metal designs.
Beyond just shedding water, metal is a choice driven by the "use" of the building. For facilities that house sensitive equipment or high-value inventory, the rigidity of a metal system provides a sense of security. It is also an excellent choice for buildings that want to make a visual statement. A metal roof can define the architectural character of a professional plaza or a municipal building. However, metal requires a specific type of deck and clear plans for thermal movement. Metal expands and contracts significantly as temperatures shift, and the system must be designed to allow this movement without stressing the joints. This makes it a highly engineered choice that requires careful coordination during the Construction phase.
Commercial Shingles: More than just a residential look
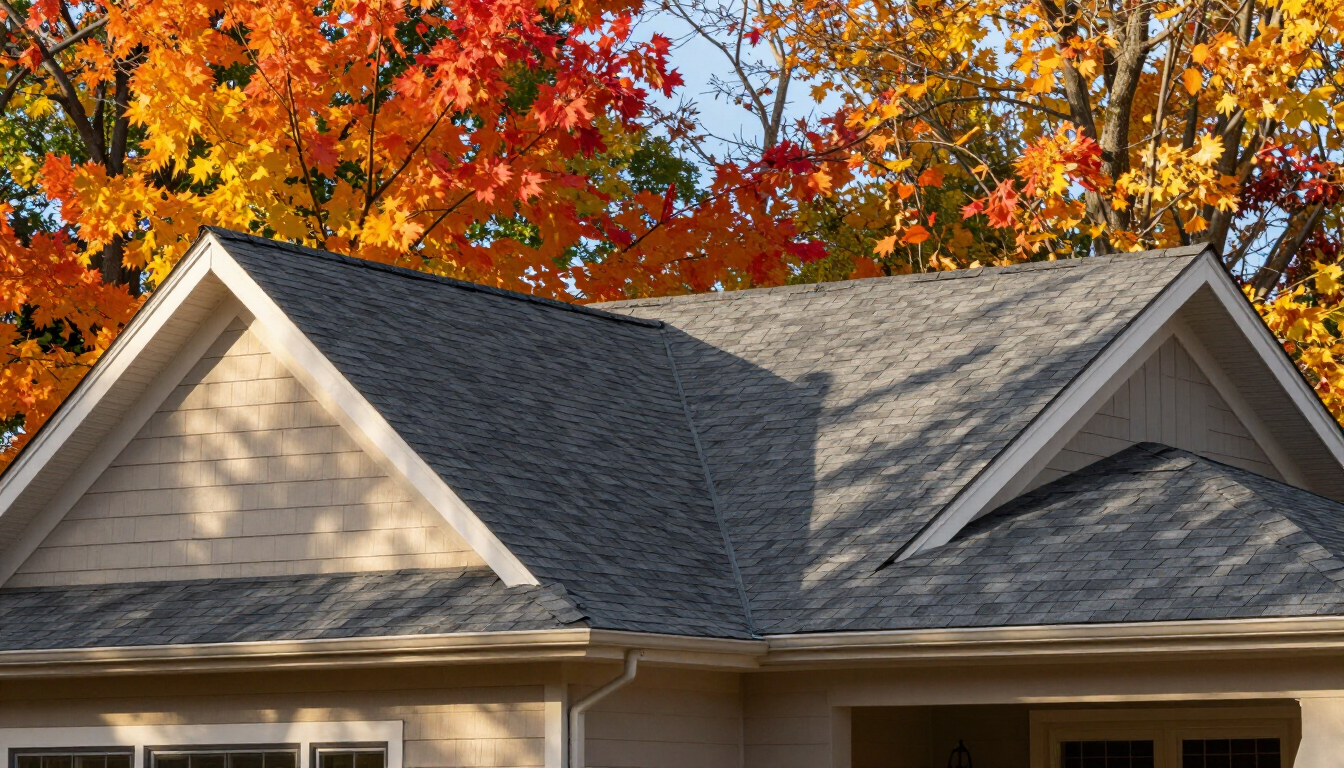
It is a common misconception that architectural shingles are only for houses. In reality, many commercial property managers in St. Louis utilize high-grade architectural shingles for their steep-slope applications. This is especially true for homeowner associations (HOAs), apartment complexes, and retail centers that want a traditional, inviting appearance. Architectural shingles are thicker and more dimensional than standard 3-tab shingles, providing a texture that can mimic wood or slate without the associated weight or maintenance headaches.
For a manager, the tradeoff with shingles involves the frequency of inspection and the specific slope requirements. While they are excellent for shedding water on a pitch, they are not designed for ponding water. If your building has "dead valleys" or flat spots behind parapet walls, shingles must be integrated with other materials like TPO to ensure those areas stay dry. When considering shingles for a commercial application, focus on these elements:
- Aesthetic alignment with the surrounding neighborhood or brand image.
- Compatibility with steep-slope drainage systems and gutters.
- Ease of individual shingle replacement if localized damage occurs.
- Lower structural weight requirements for the roof deck.
- Proven performance in shedding heavy precipitation quickly.
How do existing building conditions affect your next roof?
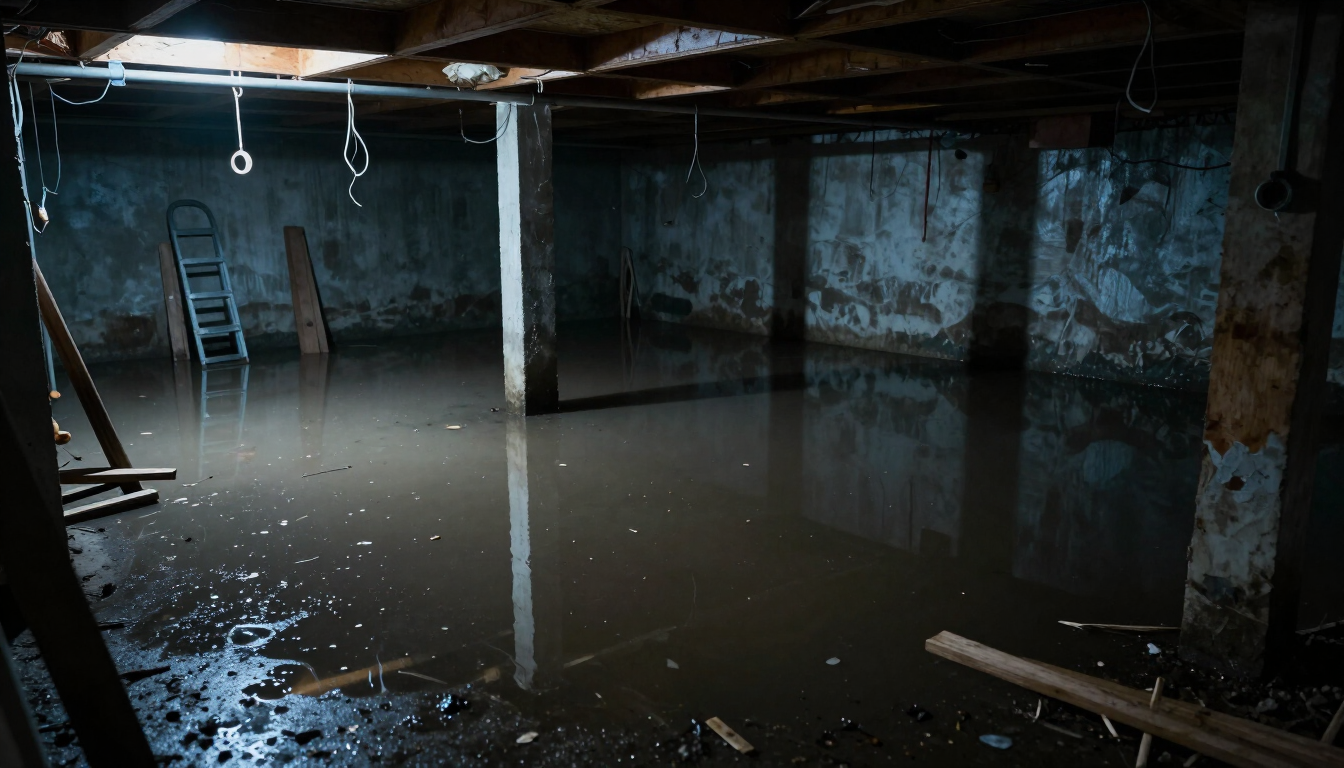
You cannot choose a new system without a deep understanding of what is currently under the surface. At Suntide Companies, we emphasize that the "roof" is actually a complex assembly of layers. The condition of your existing deck—whether it is steel, concrete, or wood—will dictate how a new system can be attached. For example, if you have a saturated insulation layer from years of minor leaks, simply covering it up with a new TPO membrane is a recipe for disaster. The trapped moisture will eventually degrade the new system from the inside out.
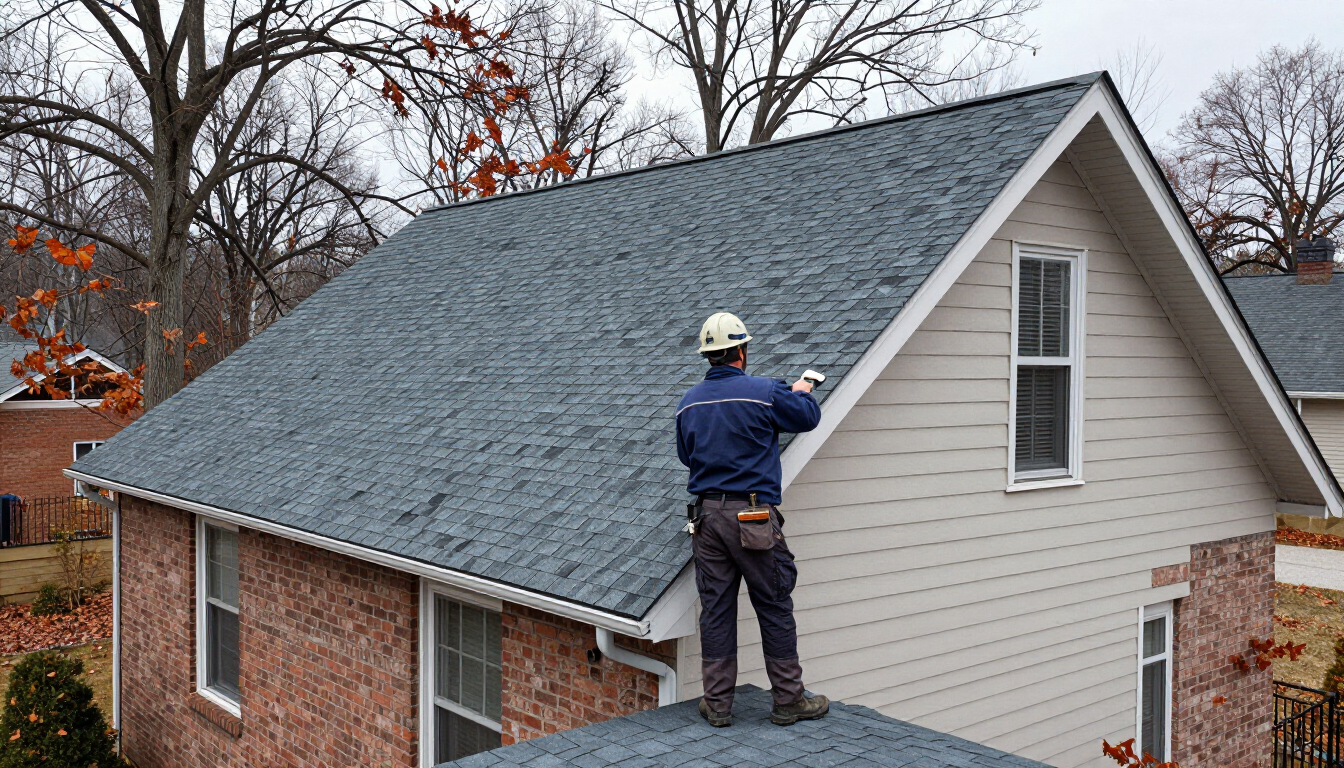
Existing conditions also include the "active" use of the building. Does your facility produce high levels of internal humidity, like a commercial laundry or a food processing plant? If so, your roofing choice must include a robust vapor barrier to prevent condensation from forming within the roof assembly. Similarly, if your roof is a high-traffic area—meaning technicians are constantly walking on it to service equipment—you might need to choose a thicker membrane or add specific walkway pads to protect the investment. Never attempt to verify these conditions yourself; for safety and accuracy, always rely on professional assessments rather than heading up a ladder. You can learn more about how we handle these complexities in our Restoration services.
What details must a professional scope of work include?
Once you’ve weighed the tradeoffs between TPO, metal, and shingles, the success of the project hinges on the scope of work. A vague scope leads to unexpected changes and budget creep. For a commercial owner, a comprehensive scope is your best tool for ensuring that all bidders are looking at the same requirements. It should move beyond just the primary material and address the "jewelry" of the roof—the flashings, the transitions, and the terminations. A well-defined scope should clearly spell out:
- The specific method of attachment (mechanical, adhered, or ballasted).
- Detailed plans for flashing around every single HVAC curb and pipe.
- Requirements for new insulation and how it will meet current building codes.
- Procedures for removing and disposing of the existing roofing materials.
- The integration of drainage components like new gutters, downspouts, or interior drains.
Summary of Commercial Roofing Tradeoffs in St. Louis
Choosing the right commercial roofing system in St. Louis is a process of elimination based on your building's physical constraints and operational needs. TPO offers a seamless, flexible solution for flat roofs with complex equipment. Metal provides a rigid, architecturally striking option for both industrial and professional settings. Architectural shingles offer a familiar, durable, and aesthetically pleasing choice for steep-slope properties like multi-family housing. The best decision is one that accounts for your existing deck conditions, the traffic on the roof, and a meticulously detailed scope of work.
Key Takeaways for Property Managers:
- Assess the slope first to narrow down material categories immediately.
- Prioritize seam integrity and penetration detailing for flat-roof facilities.
- Use metal for a balance of structural rigidity and architectural design.
- Opt for shingles in multi-family or retail settings where slope allows for gravity drainage.
- Always verify the condition of the existing deck and insulation before finalizing a system.
Every building has a unique set of requirements that dictate the ideal roofing assembly. To ensure your property is protected with a solution tailored to your specific goals, contact Suntide Companies for a professional evaluation and a clear path forward.