
Plan Interior Remodeling in Winter (5 Ways)
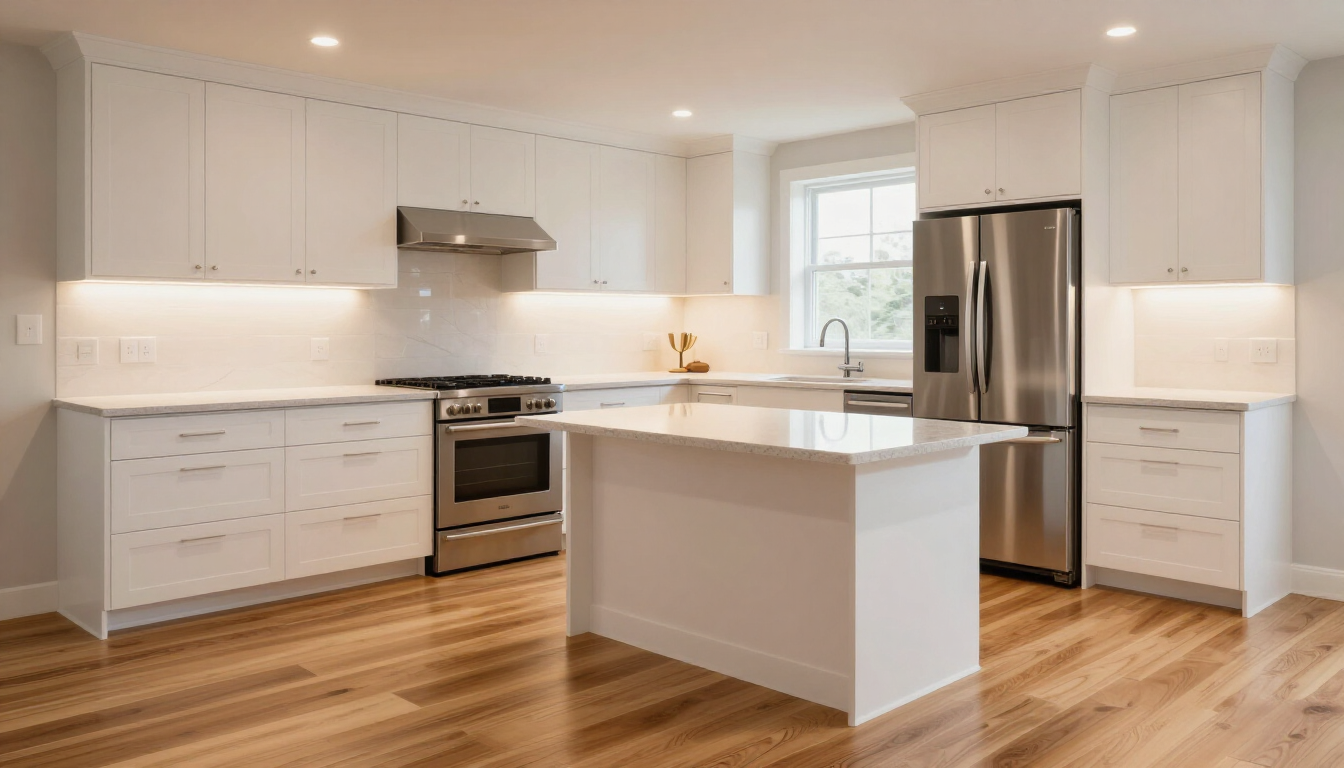
Interior remodeling in winter is an ideal choice because contractors typically have more availability for indoor projects once the exterior building season slows down. This timing allows for a focused design phase and more efficient sequencing, ensuring your home is ready and refreshed before the busy spring and summer months arrive.
Why is winter the best time for interior remodeling?
Choosing to start an interior remodeling in winter often feels counterintuitive to many homeowners. We typically associate home improvement with the warm rays of summer or the budding energy of spring. However, for those who are planning a project rather than reacting to a sudden emergency like a burst pipe or a leaking roof, the colder months offer a strategic advantage. During the fall and winter, the high demand for exterior work—such as siding, roofing, and landscaping—naturally tapers off. This shift means that professional crews are more available to dedicate their time and attention to the intricate details of an indoor renovation.
When you decide to tackle your kitchen, basement, or master suite during this period, you aren't competing with a massive backlog of outdoor projects. This availability often translates into a more collaborative relationship with your construction team. You might find that communication is swifter and that the logistical hurdles of sourcing labor are significantly minimized. Furthermore, since you are not waiting for the ground to thaw or for the rain to stop, interior work can proceed with a level of predictability that outdoor construction simply cannot match. It is about taking control of the calendar and making the most of the "off-season" to enhance your living environment.
The Strategic Advantage of Off-Season Planning
Planning is the most critical phase of any residential construction project. By starting the conversation in the late fall or early winter, you give yourself the luxury of time. You can work through the scoping process without feeling rushed by a looming deadline. Scoping involves more than just picking out colors; it is the fundamental process of defining what is being built, what the goals are, and what the physical boundaries of the project will be.
During this phase, you should consider the following:
- Identifying the primary functional gaps in your current space.
- Evaluating how the floor plan influences the flow of your daily life.
- Determining which structural changes will provide the most long-term value.
- Assessing existing electrical and plumbing systems for necessary upgrades.
- Establishing the desired aesthetic and material quality for the finish.
Starting this early ensures that every detail is captured before a single hammer is swung. It prevents the "making it up as we go" mentality that often leads to stress and delays. When you take the time to scope properly during the winter, you set a firm foundation for the entire project. This period is perfect for sitting down with a professional team to walk through your home and visualize the possibilities. It’s about transforming a vision into a viable construction plan.
What does the design and scoping process look like?
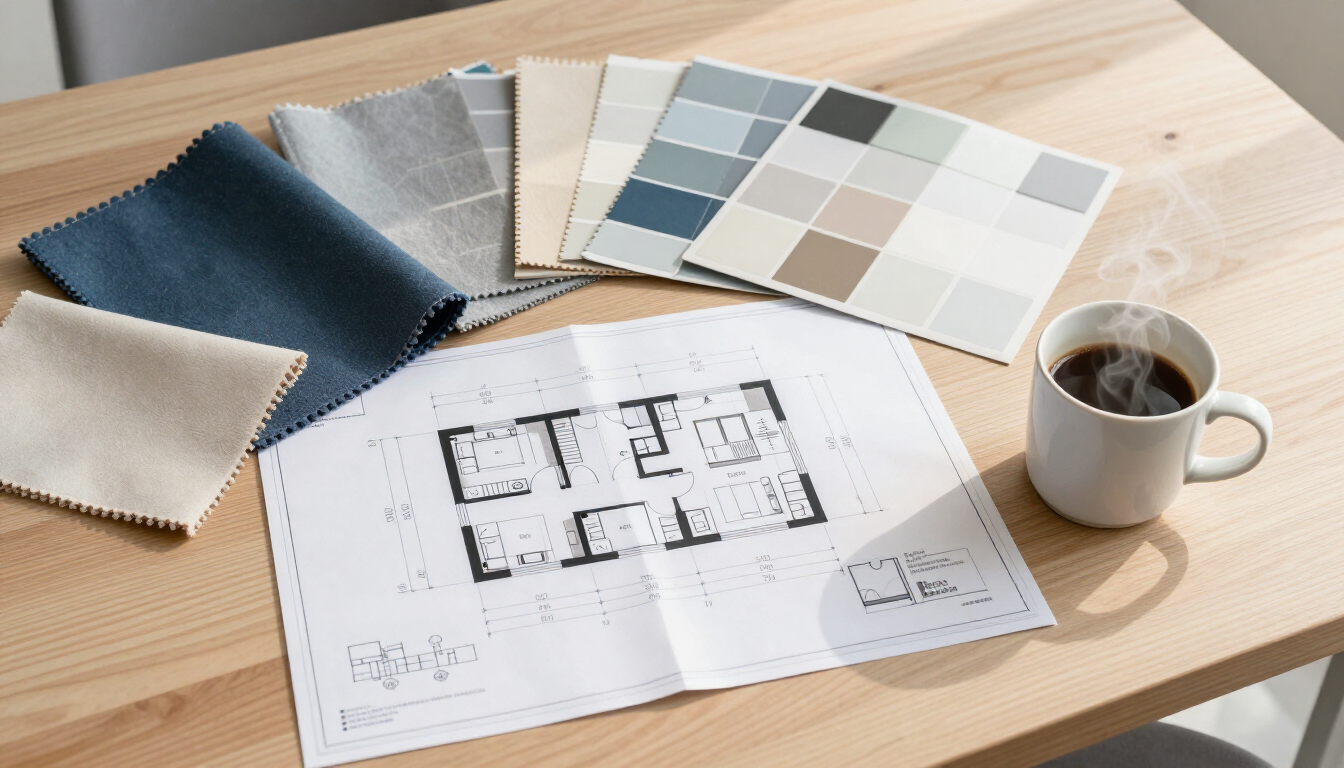
Once the initial scope is defined, the design phase begins in earnest. This is where your abstract ideas start to take on a tangible form. In the winter months, this process can be surprisingly cozy. You can spend your evenings looking at samples of cabinetry, flooring, and tiles in the comfort of your own home, knowing that you aren't missing out on prime outdoor weather. The design process is a collaborative dance between your personal style and the practical realities of construction. Working with a team like Suntide Companies during this stage ensures that your design is not only beautiful but also buildable.
Detailed design involves creating layouts that optimize every square inch. If you are remodeling a kitchen, for example, you are looking at the "work triangle" and how to make meal preparation more intuitive. If it is a bathroom, you are considering the placement of fixtures to maximize space and light. The beauty of doing this in the winter is that you have the mental space to explore different options. You can iterate on designs, try out different materials, and ensure that the final result will truly reflect your personality and needs. It is also the perfect time to secure materials that might have long lead times, ensuring they are on-site and ready when the physical work begins.
Perfecting the Construction Sequencing
Sequencing is the order in which construction tasks are performed. It is a complex puzzle that requires expert management to avoid bottlenecks. When performing interior remodeling in winter, sequencing becomes even more important because the work is contained within the living space. A well-sequenced project ensures that the plumber isn't waiting for the framer, and the painter isn't waiting for the drywaller.
Efficient sequencing involves:
- Coordinating the arrival of materials to match the construction stages.
- Managing specialty subcontractors so their work overlaps logically.
- Ensuring that high-impact areas, like kitchens, are addressed with speed.
- Protecting finished surfaces while work continues in adjacent areas.
- Maintaining a clean and organized job site to facilitate movement.
By planning your sequence during the quieter months, your contractor can schedule their most trusted crews well in advance. This lead time is a significant benefit of winter remodeling. It allows for a smoother transition between trades, reducing the time your home is under construction. When the sequencing is handled professionally, the project moves like a well-oiled machine, bringing you closer to your finished home every single day without unnecessary friction.
Managing Your Daily Life During Construction
Living through a remodel is perhaps the most challenging aspect for any homeowner. It requires a shift in mindset and a bit of flexibility. When you choose interior remodeling in winter, you are likely spending more time indoors, which makes the management of the construction zone even more vital. A professional team will prioritize dust containment and site cleanliness to ensure that your home remains livable. They use heavy-duty plastic barriers, floor protection, and specialized air filtration systems to keep the rest of your house clean while the work happens behind the scenes.
Communication is your best tool during this time. You will want to establish clear pathways for the workers and a consistent schedule for when they will be in your home. It’s often helpful to set up a temporary "kitchenette" or a designated living space that remains a construction-free zone. This allows you to maintain some semblance of a normal routine amidst the transformation. While there will inevitably be noise and activity, knowing that you are making progress toward a beautiful new space makes the temporary inconvenience much easier to handle. The goal is to minimize the impact on your daily life while maximizing the quality of the work being performed.
Why do pre-1978 homes need professional assessment?
If you own a home built before 1978, there is an additional layer of responsibility involved in any remodeling project. Before any materials are disturbed, it is absolutely essential to have a professional assessment. Homes of this era often contain materials that require specialized handling to ensure the safety of both the occupants and the workers. You should never attempt to tear down walls or remove old flooring in an older home without knowing exactly what you are dealing with.
Professional contractors are trained to identify these risks and follow strict safety protocols. This assessment is not just a formality; it is a critical step in protecting the health and integrity of your property. By including this assessment in your initial scoping and planning phase, you can account for any necessary mitigation steps from the very beginning. This proactive approach ensures that your project proceeds safely and remains compliant with all safety standards, giving you peace of mind throughout the entire process.
Summary of Winter Remodeling Benefits
To wrap things up, embarking on a home transformation during the cooler months is a savvy move for any organized homeowner. It allows you to leverage the natural rhythms of the construction industry to your advantage. By focusing on the interior when the world outside is quiet, you ensure a higher level of focus and craftsmanship for your project.
- Increased Contractor Availability: Crews are often more flexible and ready to start.
- Dedicated Planning Time: The winter pace allows for deeper design and scoping.
- Predictable Environment: Indoor work isn't subject to the whims of the weather.
- Efficient Sequencing: Advanced scheduling leads to a smoother project flow.
- Ready for Spring: Your home is finished and ready to enjoy by the time the flowers bloom.
If you are ready to move from the dreaming phase to the doing phase, now is the perfect time to start the conversation. Whether you are looking for a complete overhaul or a targeted update, our team at Suntide Companies is here to help you navigate every step of the process. Visit our Residential Construction page to start a planning conversation today. For more information about who we are, you can check out our About Us page or Contact Us directly with your questions. We look forward to helping you build something lasting and beautiful this season.