


5 Steps to Build a Commercial Restoration Plan
A commercial disaster restoration plan is a written guide for preparing a St. Louis property for water, fire, and storm damage. It documents site risks, critical systems, building information, response contacts, and recovery priorities so facility teams can make organized decisions and reduce operational downtime after an incident.
What does a commercial disaster restoration plan cover?
A strong plan connects preparation with practical action. It gives property owners, facility managers, employees, vendors, and restoration professionals a shared reference point before a disruption occurs.
For a commercial property, the plan commonly covers:
- Potential water, fire, and storm risks
- Building layouts, equipment, and important documents
- Emergency and restoration contact information
- Business-critical spaces, systems, and operations
- Steps for documenting damage and coordinating recovery
The goal is not to predict every event. It is to make the property easier to understand and the decision-making process easier to follow.
Why should St. Louis businesses plan for restoration?
Commercial properties in the St. Louis area may face several types of disruption throughout the year. Severe weather can affect roofs, exterior openings, drainage systems, and electrical equipment. Plumbing failures can impact offices, retail areas, warehouses, mechanical rooms, and shared spaces. Fire or smoke can affect both visible surfaces and building contents.
Planning ahead helps a facility team identify what matters most. It also encourages clear communication between the property owner, occupants, maintenance staff, contractors, and restoration partners. Rather than beginning with scattered information, the team can work from a current, property-specific reference.
A plan can support business continuity by helping the team:
- Recognize vulnerable areas before they become larger concerns
- Protect essential records and identify sensitive equipment
- Coordinate decisions among the people responsible for the property
- Preserve useful information for restoration and repair work
- Evaluate which operations should receive attention first
Step 1: Identify water, fire, and storm risks
Begin with a property walk-through. Look at the building from the perspective of the systems and conditions that could contribute to damage.
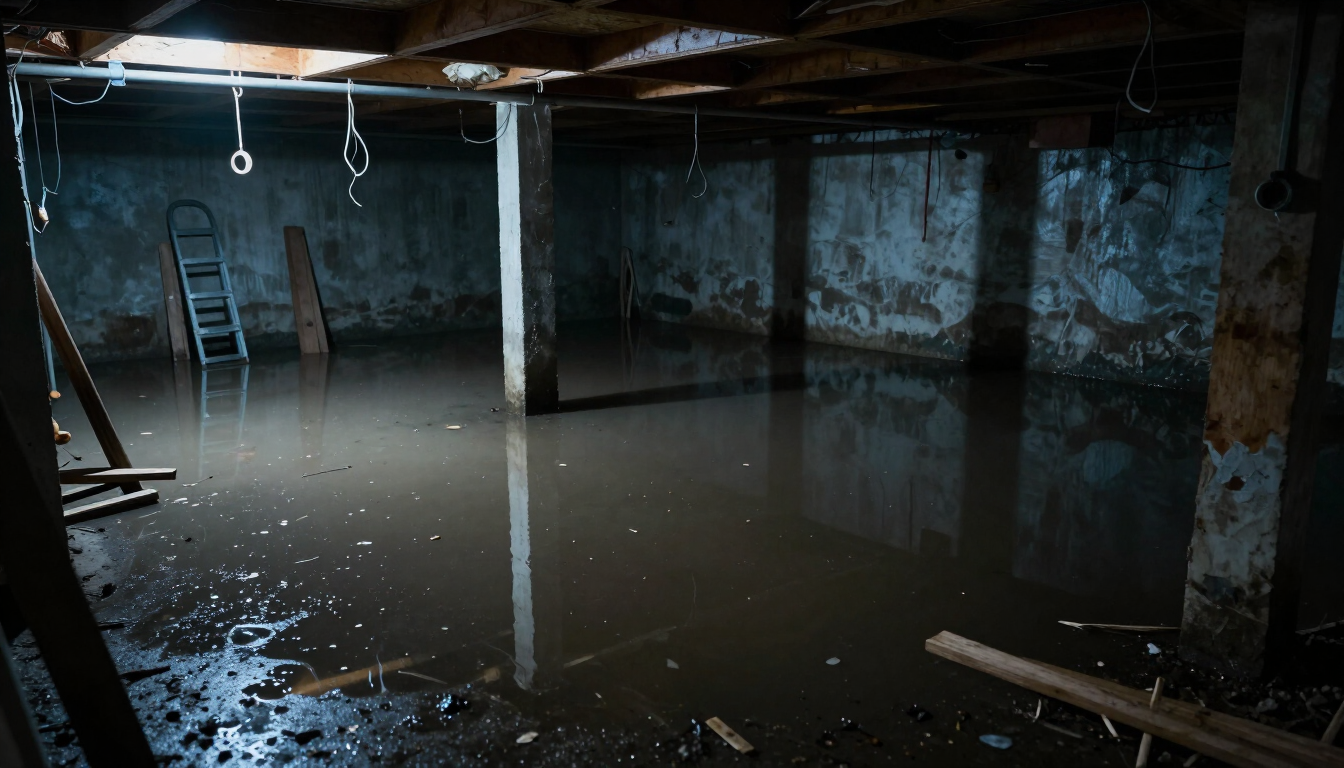
For water risks, review supply lines, restrooms, kitchens, roofs, gutters, downspouts, sprinklers, mechanical rooms, and areas below grade. Note locations where a leak could reach inventory, technology, files, finished interiors, or occupied spaces.
For fire risks, consider cooking equipment, electrical rooms, storage practices, machinery, combustible materials, and areas where heat-producing equipment operates. Record the location of fire protection systems and any spaces that require special attention.
For storm risks, inspect roofing, flashing, windows, doors, exterior walls, drainage, landscaping, and equipment located outdoors. Consider how wind, heavy rain, hail, or other weather conditions could affect the property.
The purpose of this review is not to create alarm. It is to create a practical list of conditions that should be monitored, maintained, or explained in the plan.
Step 2: Document the property clearly
A restoration plan becomes more useful when someone unfamiliar with the building can understand it. Gather information that shows how the property is arranged and what it contains.
Useful documentation may include:
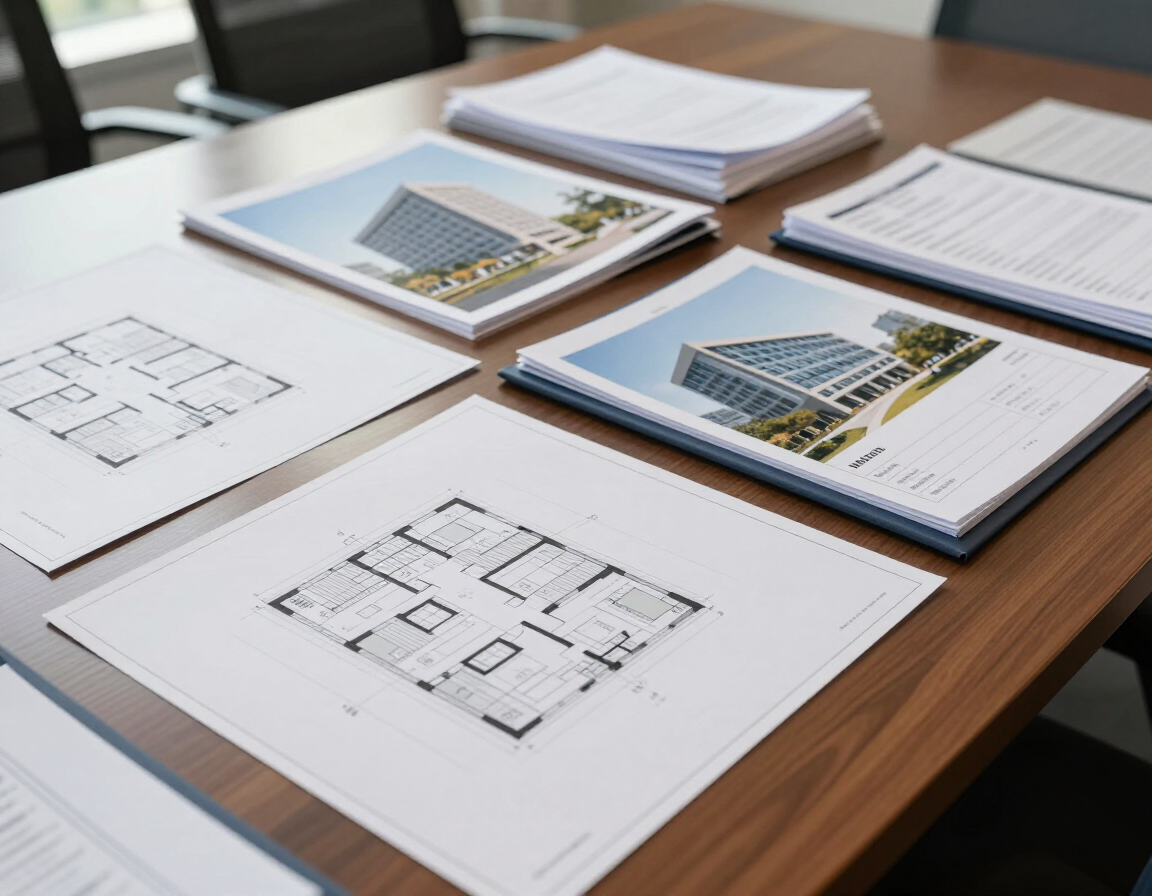
- Current floor plans or simple building diagrams
- Photos of major rooms, equipment, finishes, and exterior areas
- Locations of shutoffs, panels, sprinkler controls, and mechanical systems
- Details about sensitive inventory, technology, records, and machinery
- Notes about access points, restricted areas, and tenant spaces
Keep digital copies in a location that can be reached when the property itself is difficult to access. Maintain a printed reference when appropriate, especially for information needed during an on-site review.
Photos are particularly helpful when they show normal conditions. A baseline can make it easier to identify changes later and can give restoration professionals useful context before visiting the property.
Property documentation checklist
Use a simple checklist when reviewing the building:
- Record the property address, building name, and primary use.
- Add floor plans, room labels, and access notes.
- Photograph roofs, mechanical areas, electrical rooms, storage, and critical workspaces.
- List important equipment, materials, records, and technology.
- Review the information regularly and update it after renovations or layout changes.
Step 3: Set response contacts and responsibilities
A plan should identify who needs to know what, and who is responsible for each decision. Contact information is more useful when it includes a role, not only a name or phone number.
Consider listing:
- Property owner or asset manager
- Facility manager or building engineer
- Key tenant or department contacts
- Maintenance and security personnel
- Plumber, electrician, HVAC provider, and other regular contractors
- Restoration company and construction partners
- Local leadership responsible for operational decisions
For each contact, include the person’s role, preferred communication method, backup contact, and the situations they should be involved in. Confirm that the information is current and that key people know where the plan is stored.
It can also help to define responsibilities in advance. One person may coordinate access, another may document conditions, and another may communicate with occupants. Clear roles reduce duplication and help the team focus on the property’s needs.
Who should be included in a restoration plan?
The right participants depend on the size and use of the property, but the planning group generally includes anyone who understands the building, its occupants, or its essential operations.
For a multi-tenant building, include representatives who can communicate with tenants and identify spaces with special requirements. For a warehouse, manufacturing site, or commercial facility, include people familiar with inventory, equipment, utilities, production areas, and access controls.
A restoration partner can add practical perspective during planning. Suntide Companies works with St. Louis property owners on commercial restoration needs and can help discuss how a plan should reflect the building’s layout, materials, and operational priorities.
Step 4: Identify ways to reduce downtime
Downtime reduction starts with knowing which parts of the property support the business most directly. List spaces, systems, equipment, and records that should be evaluated first after an incident.
Examples may include:
- Customer-facing areas and entrances
- Network, server, and communications rooms
- Production or specialized equipment
- Inventory storage and shipping areas
- Employee workspaces and shared facilities
- Documents needed for daily operations
For each priority area, note its location, purpose, potential vulnerabilities, and the people who understand it. Consider whether alternate work arrangements, temporary protection, equipment relocation, or access coordination would help maintain operations while restoration work is evaluated.
This section should remain realistic and easy to use. A short list of clearly prioritized areas is often more useful than a long list without ownership or context.
Step 5: Review and maintain the plan
A commercial restoration plan should change when the property changes. New tenants, renovations, equipment, storage arrangements, and staff responsibilities can make older information inaccurate.
Set a regular review habit and update the plan when:
- Contact information changes
- A building area is remodeled or repurposed
- New equipment or inventory is added
- Access procedures or security systems change
- A maintenance project affects utilities or building systems
- Photos, diagrams, or vendor information are no longer current
Keep the latest version clearly identified. Share relevant sections with the people who may need them, while storing sensitive building information appropriately.
Plan components at a glance
| Plan area | What to record | Why it helps | |---|---|---| | Risk review | Water, fire, and storm exposure | Focuses preventive attention | | Property records | Layouts, photos, systems, and contents | Gives responders useful context | | Contacts | Owners, managers, vendors, and partners | Supports coordinated communication | | Priorities | Critical spaces, equipment, and operations | Helps organize recovery decisions | | Maintenance | Review dates and property changes | Keeps information dependable |
What should a facility manager do next?
Start with a practical property review rather than trying to create a perfect document all at once. Walk through the building, identify water, fire, and storm risks, collect current photos and diagrams, and confirm the people who should be contacted about building conditions and operations.
Then organize the information into one accessible plan. Mark critical areas, note responsibilities, and schedule periodic updates. If your property has specialized equipment, multiple tenants, or complex operations, invite knowledgeable vendors or restoration professionals into the conversation.
Suntide Companies can discuss a restoration plan for your St. Louis commercial property and help you think through property documentation, restoration priorities, and coordination needs. Contact Suntide Companies to begin a planning conversation.
Key takeaways
- A commercial disaster restoration plan prepares the property before disruption occurs.
- The core sections cover risks, documentation, contacts, priorities, and maintenance.
- Water, fire, and storm reviews should reflect the building’s actual layout and use.
- Clear records and responsibilities can support more organized recovery decisions.
- St. Louis property owners can contact Suntide Companies to discuss a plan tailored to their facility.